
End-terrace house
Richterswil
End-terrace house Richterswil: garden, roof terrace and far-reaching views
End-terrace house Richterswil: at Obermattstrasse 24, a well-kept 5½-room home awaits you with approx. 135 m² of living space, a sunny garden area and a roof terrace with lake and far-reaching views. The property combines versatile living space with attractive outdoor areas and is ideal for people who value family-friendly living close to nature while still enjoying good connections.
The heart of the home is the open-plan living and dining area with adjoining kitchen. Large window fronts bring plenty of daylight into the rooms and create a pleasant connection to the outdoor area. The partially covered seating area with garden extends the living space outdoors and invites you to relax, dine and spend time together.
The upper floor offers several rooms that can be used individually as well as a bathroom. The converted attic room provides a special retreat and is complemented by an open WC with washbasin. The adjoining roof terrace creates additional outdoor space and a beautiful place to enjoy the view.
Richterswil is located on the left shore of Lake Zurich and combines an attractive residential setting with good accessibility. Schools, shopping facilities, public transport, restaurants and everyday amenities are nearby. At the same time, Lake Zurich, local recreation areas and numerous leisure opportunities offer a high quality of living and recreation. Anyone looking for an end-terrace house Richterswil with well-usable space, straightforward outdoor areas and short distances to the lake, nature and infrastructure will find a balanced combination of everyday practicality, retreat options and living quality here.
5½-room end-terrace house Richterswil with versatile indoor and outdoor spaces
Obermattstrasse 24, 8805 Richterswil ZH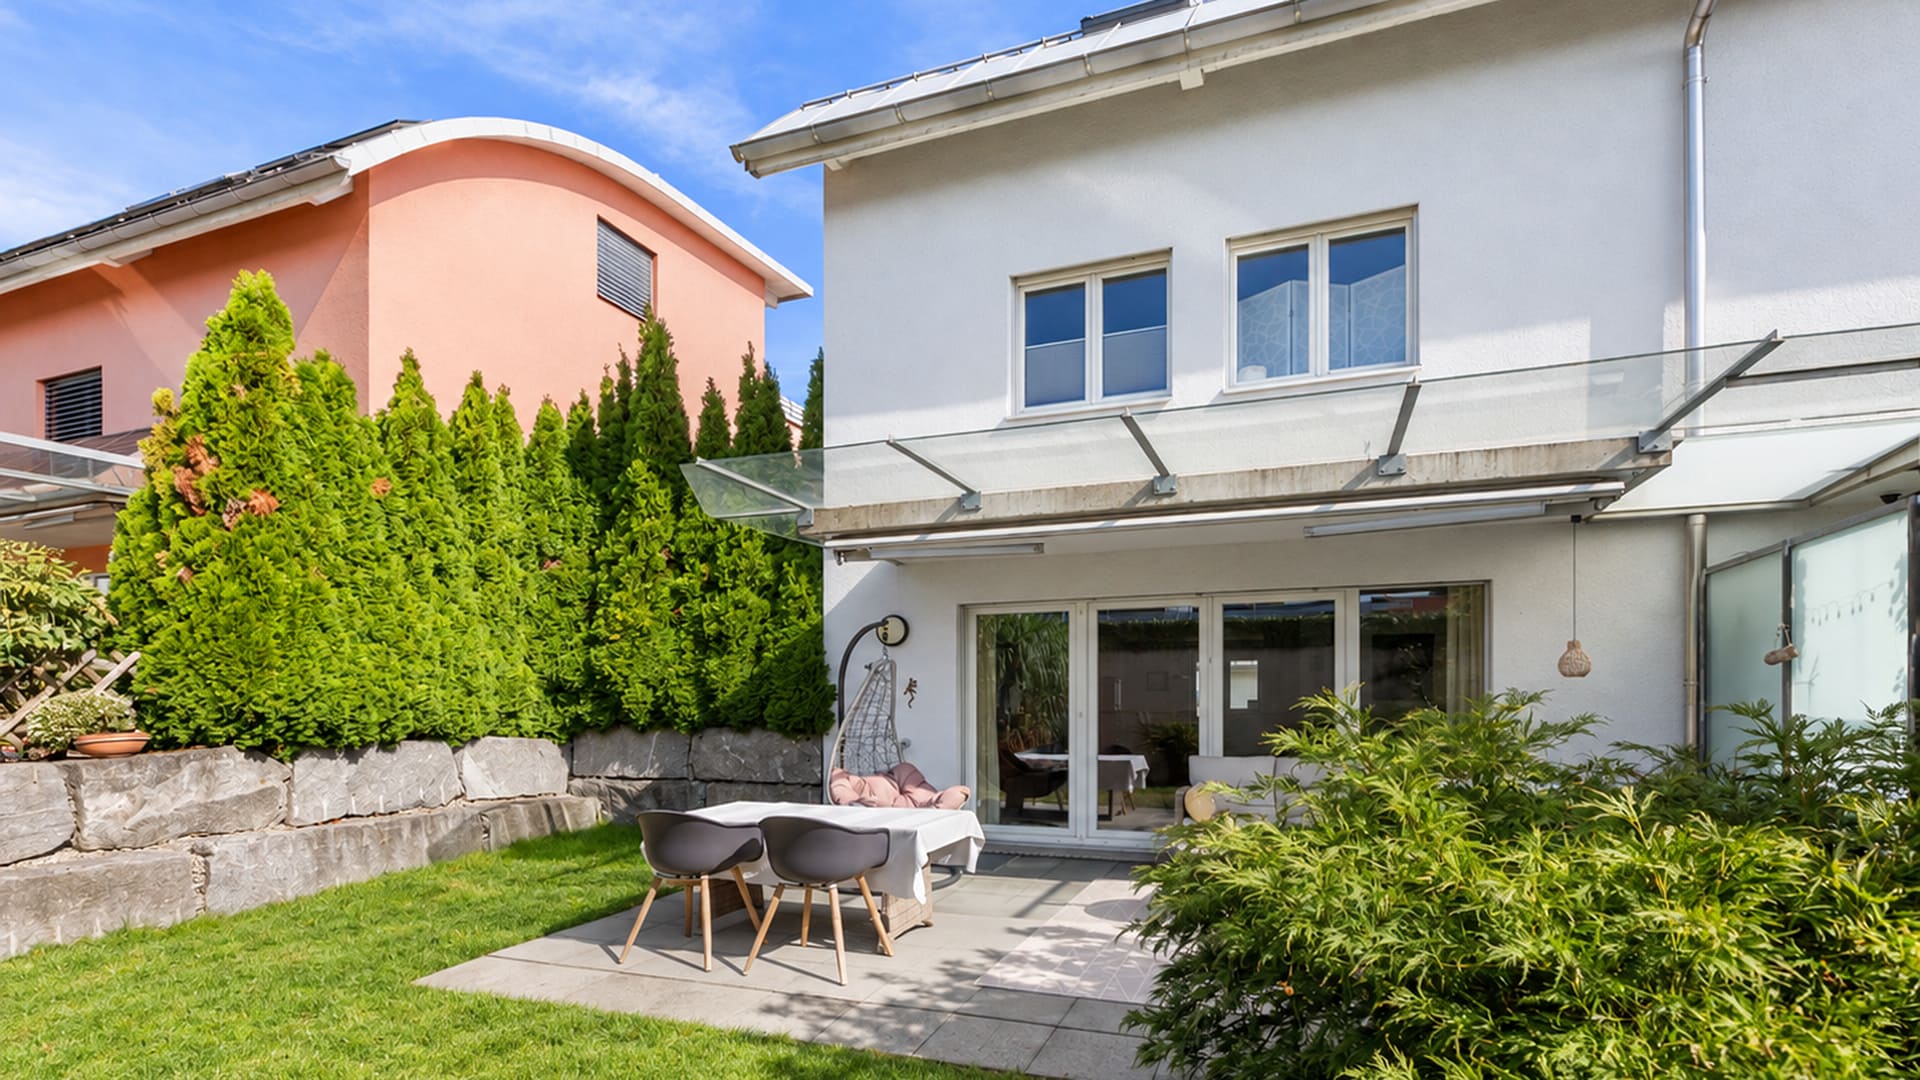
Plenty of space for everyday life, retreat and shared moments
This end-terrace house Richterswil offers a well-designed home across several levels. The open-plan living and dining area creates a lively centre, while the garden, seating area and roof terrace add valuable outdoor living quality.
Several rooms can be used flexibly as bedrooms, children’s rooms, guest rooms or workspaces. The converted attic room with access to the roof terrace is particularly suitable as a private retreat. A cellar, laundry and technical room as well as two covered parking spaces round off the offer in practical terms.
A home for families, couples and people who value quality living
The most important facts at a glance
Further details about the property are available in the full sales documentation.

Would you like more information?
Request the complete sales documentation with further images, floor plans and detailed property information using the form below.
"*" indicates required fields